The home
Take a look around
Every room was designed around the view. Here's what's waiting for you inside and out.
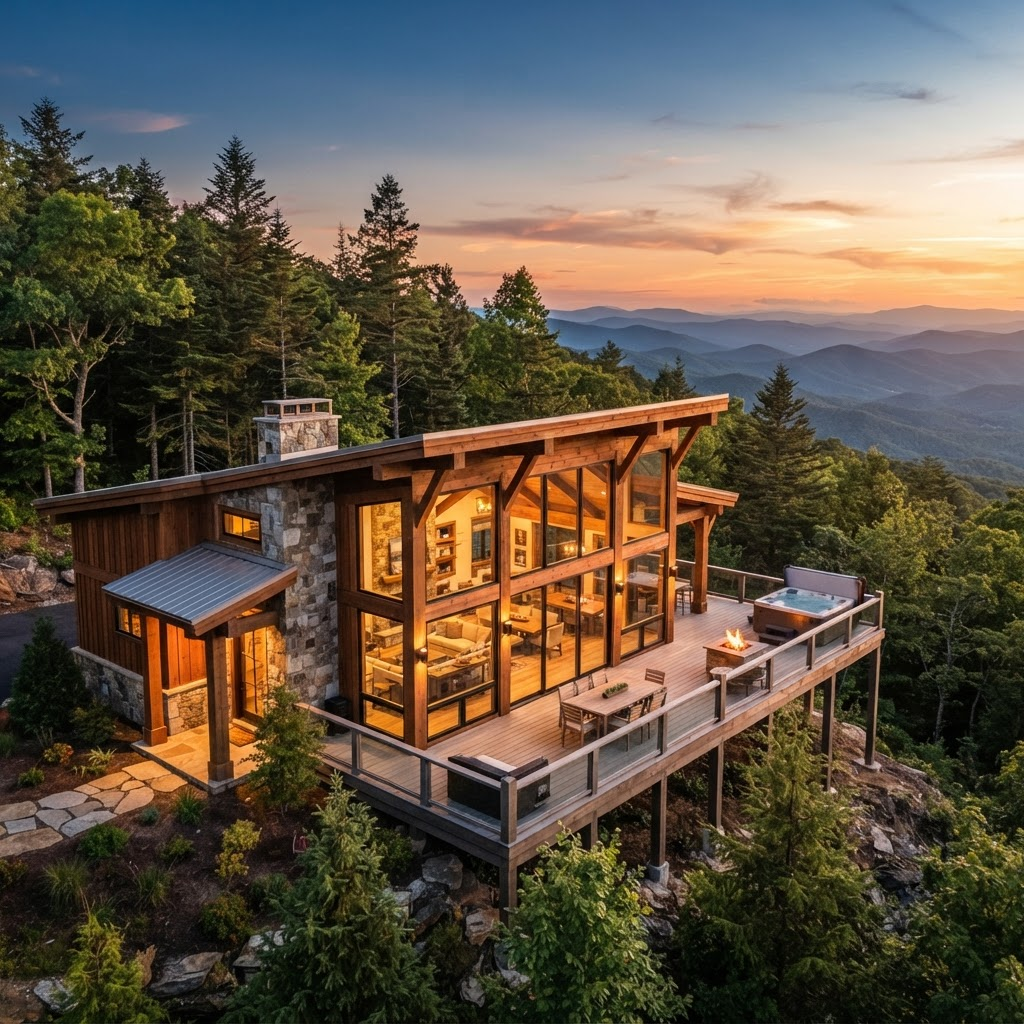
The cabin
Timber, stone, and glass set on a private ridge. Every main room faces the long-range view, and the wraparound deck catches both sunrise and sunset.
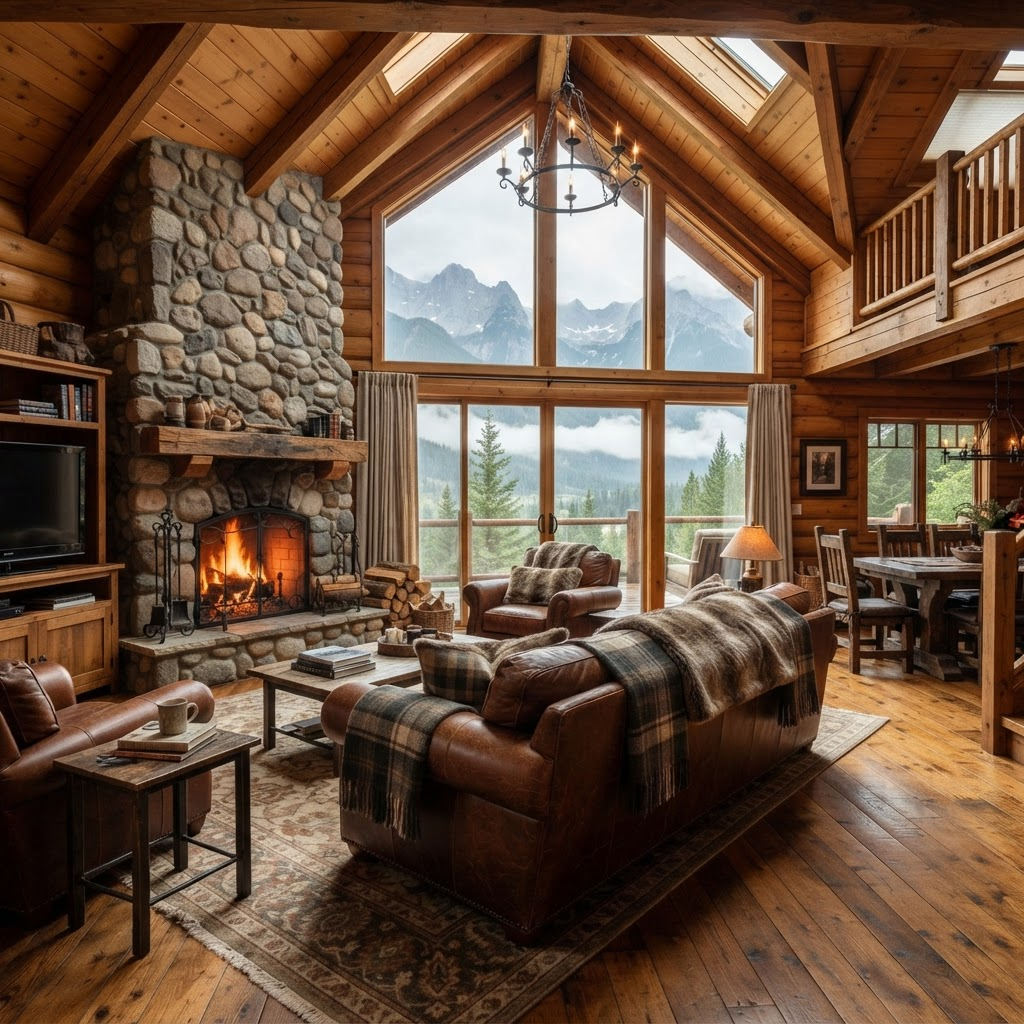
Great room
Vaulted ceilings, a wood-burning stone fireplace, and deep leather seating for the whole group. Floor-to-ceiling windows bring the mountains inside.
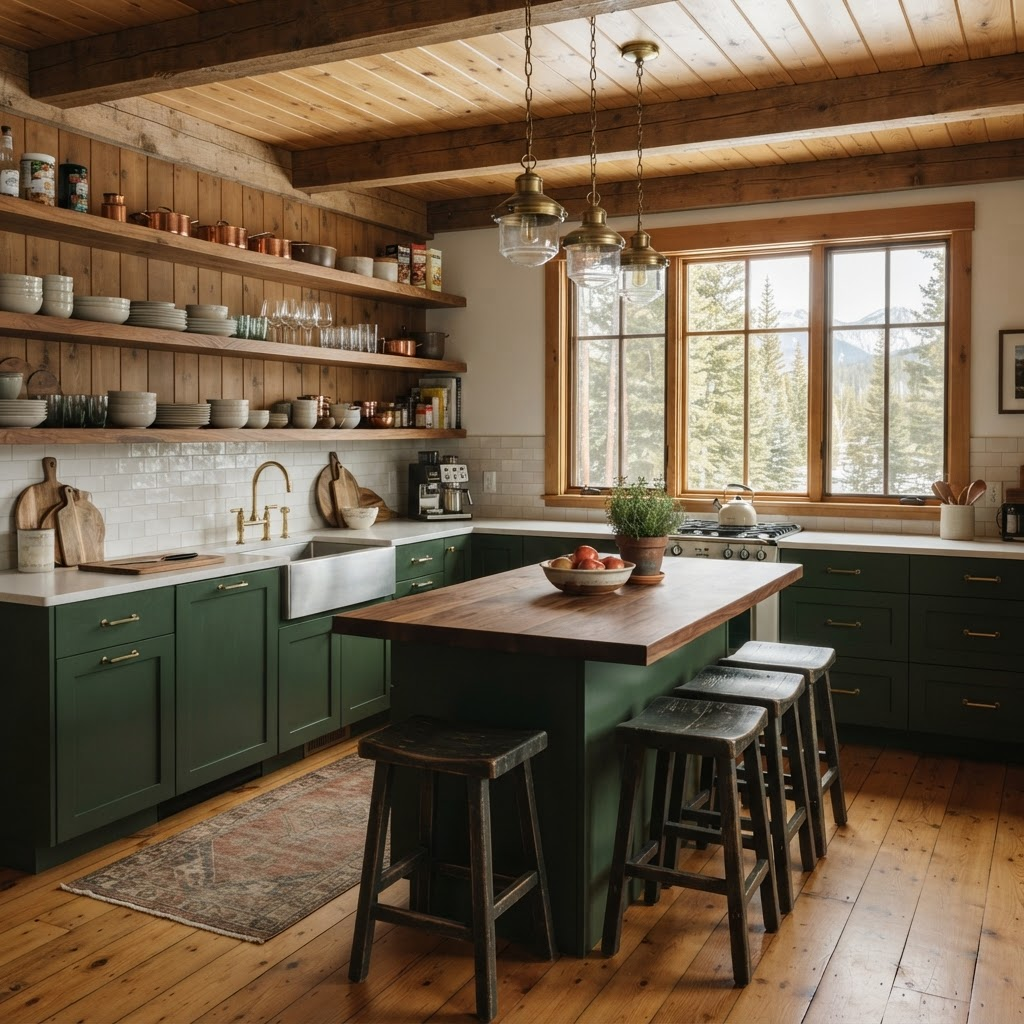
Kitchen
A fully stocked kitchen with a butcher block island, gas range, coffee bar, and seating for four. Everything you need for a slow mountain breakfast.
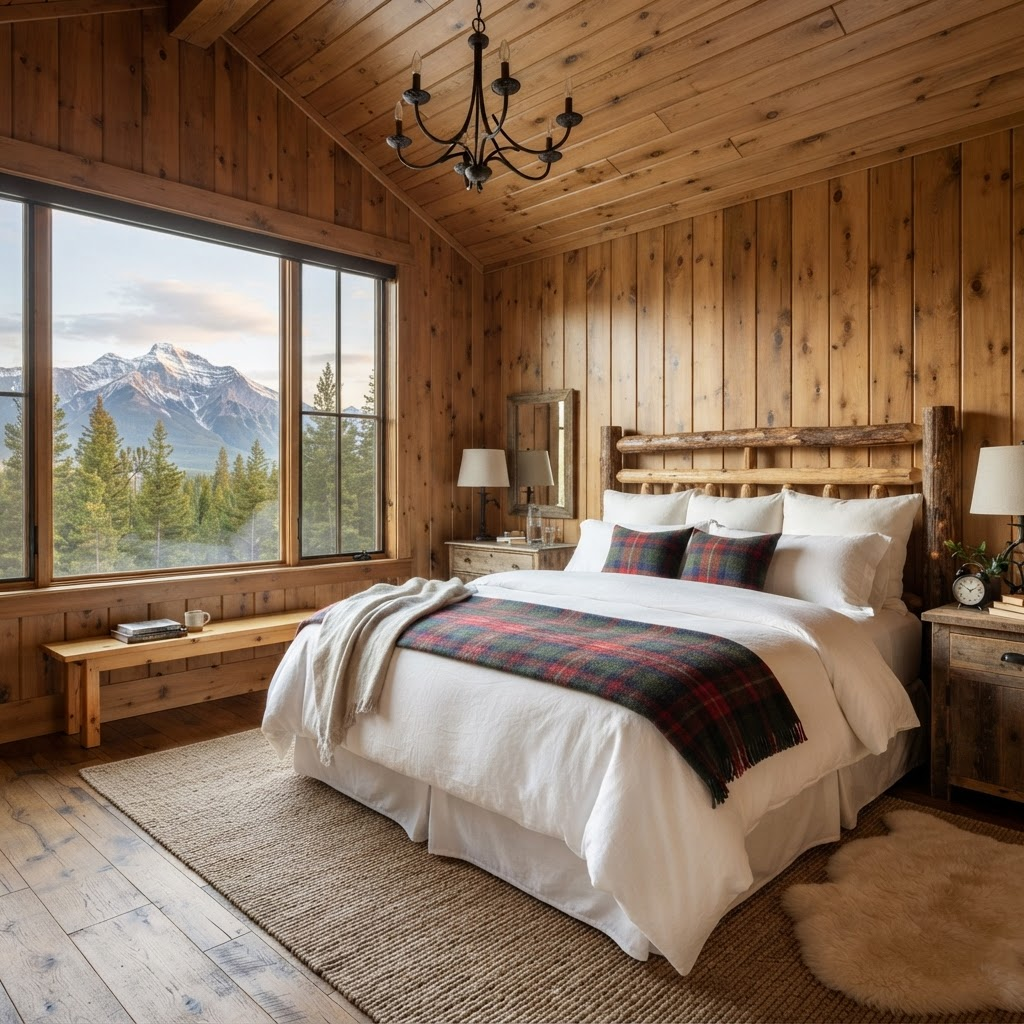
Primary suite
A king bed dressed in crisp linens and wool throws, with a window framing the valley. Two additional bedrooms offer a queen and a pair of bunks.
Bathrooms
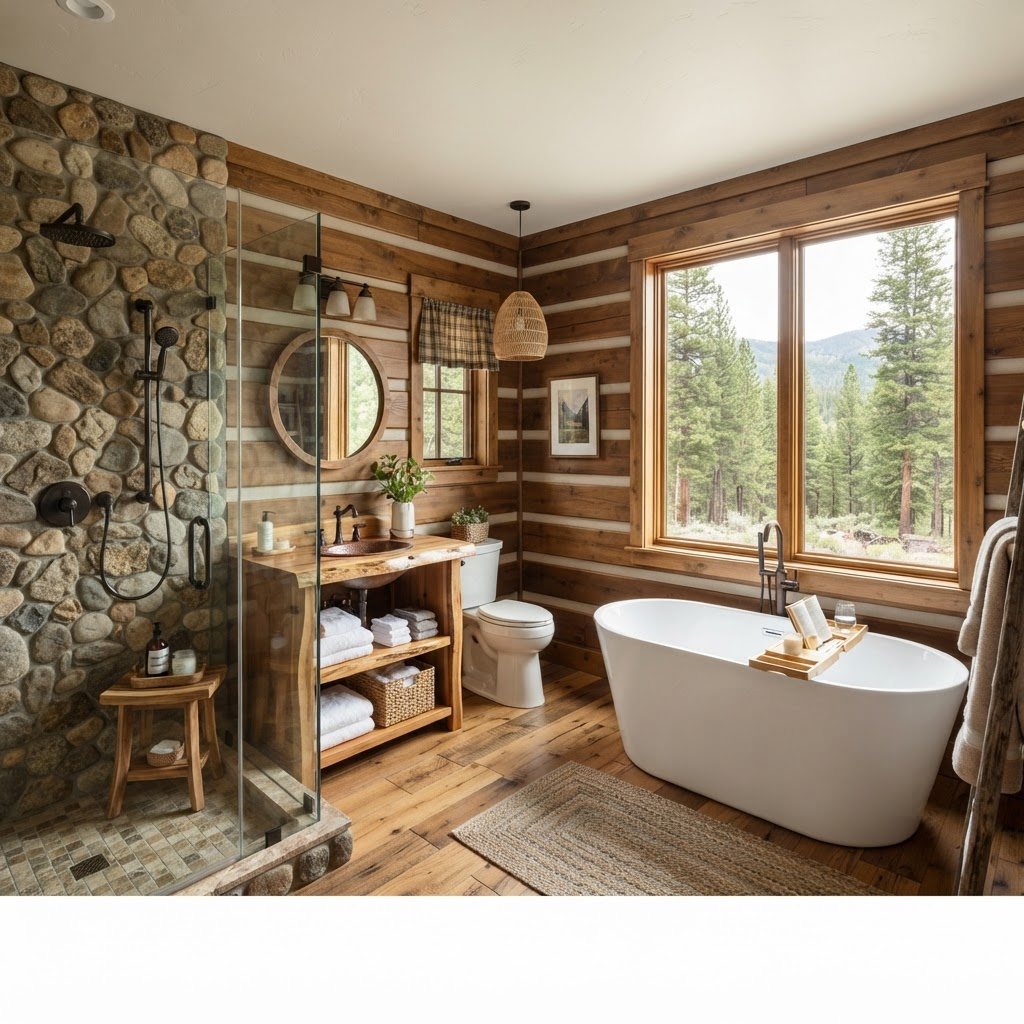
Two full baths, including a river stone walk-in shower and a soaking tub beside a forest-view window. Plush towels and toiletries provided.
Hot tub deck
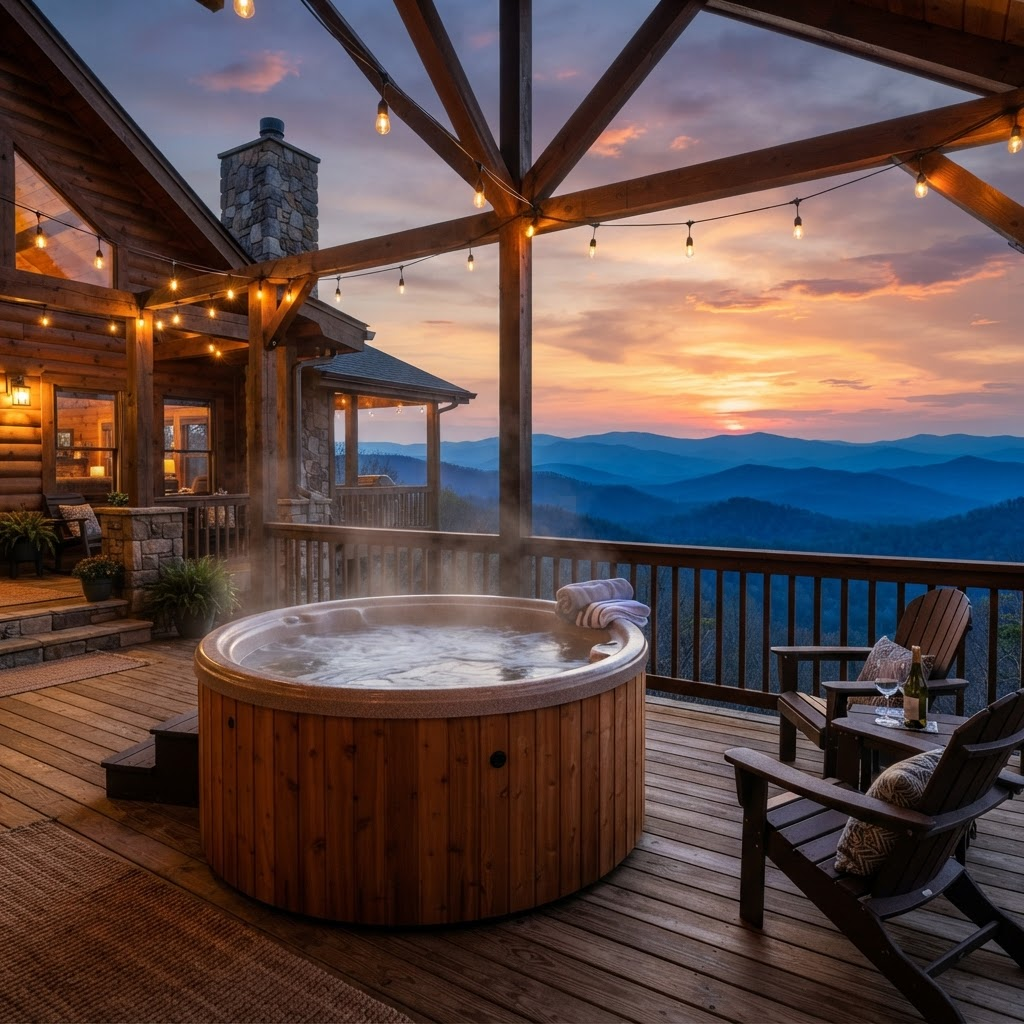
A six-person hot tub under string lights, with Adirondack chairs facing layer after layer of blue ridgelines.
Fire pit
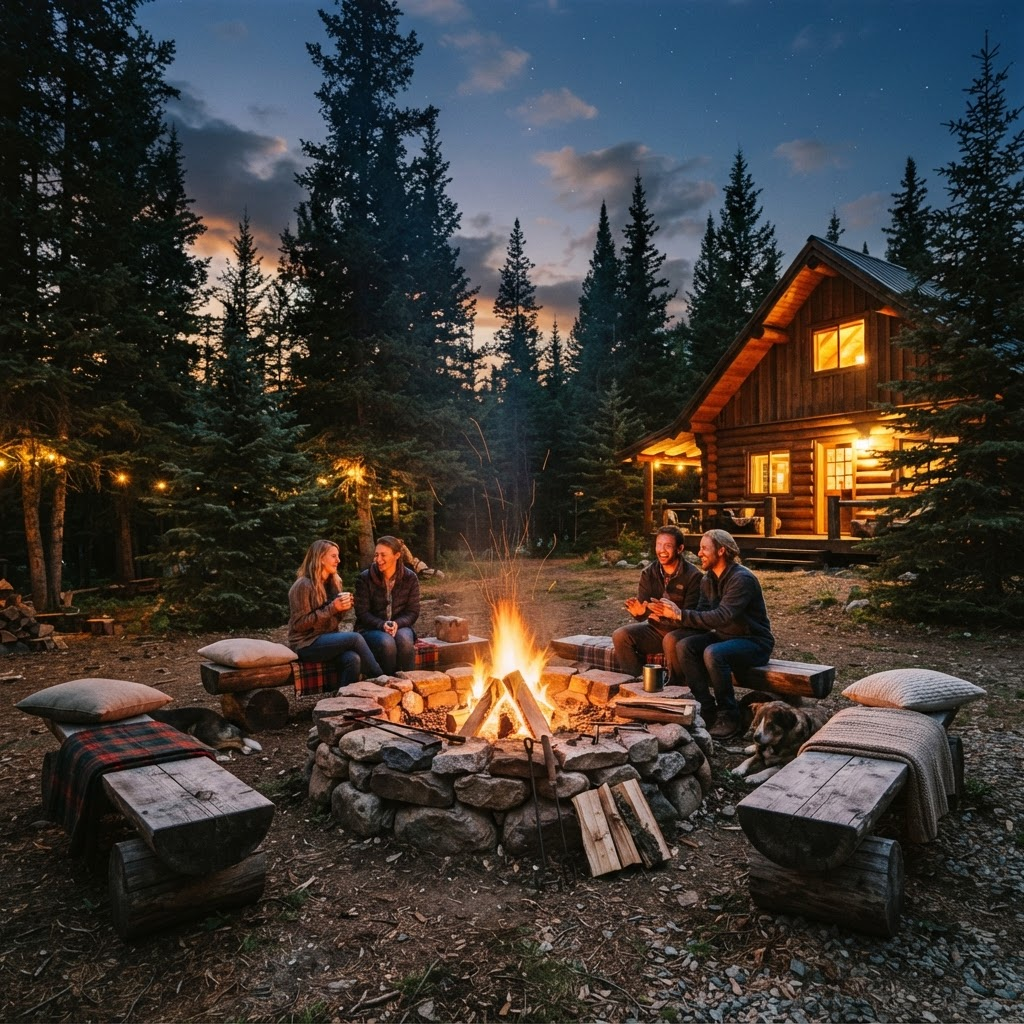
A stone fire pit in a clearing among the pines. Firewood is stacked and ready, and s’mores sticks are in the mudroom.